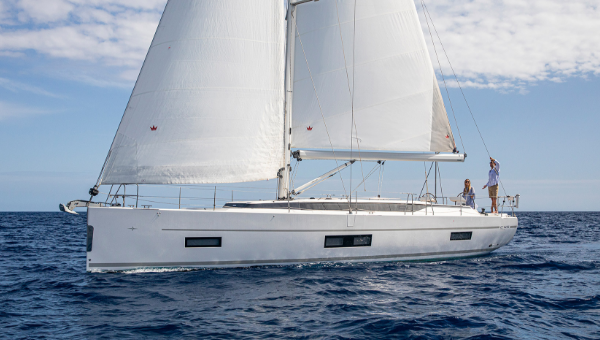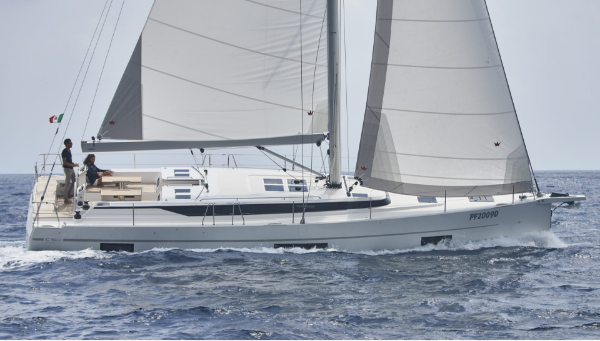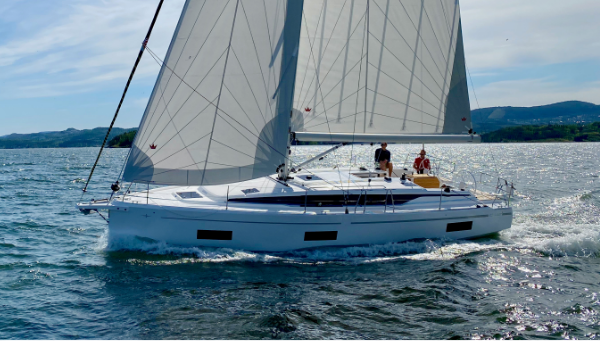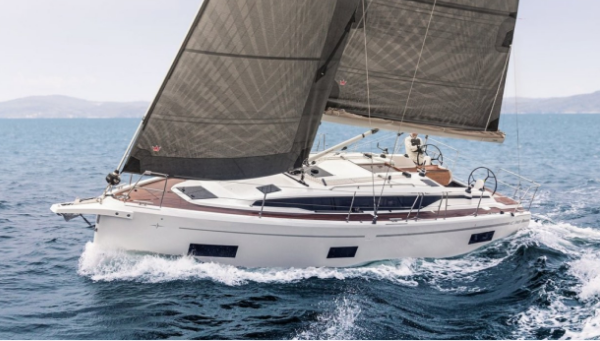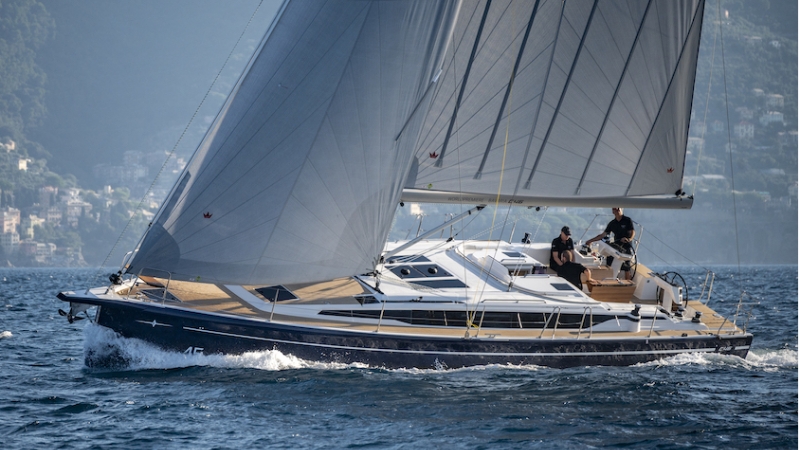
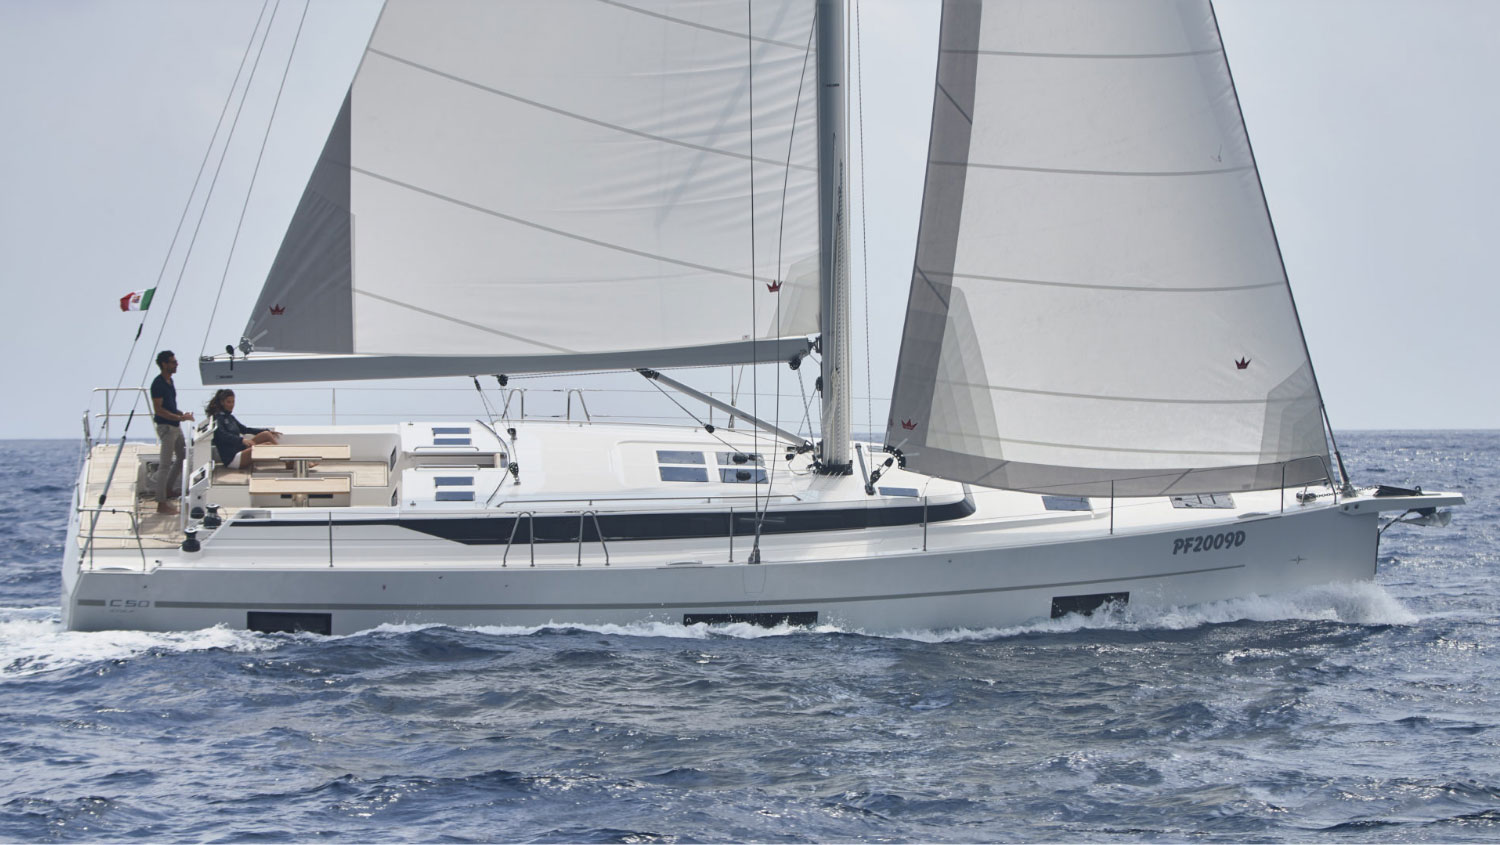
The Bavaria C50 is the natural link between the C57 and C45, combining the presence of the flagship with the freshness and versatility of the smaller model. Its design brings together generous outdoor spaces, multiple layout options and an efficient sailing configuration, while maintaining the distinctive family feeling of Bavaria’s C-Line.
The C50 can be considered the natural link between the C57 and the C45, combining the majesty of the flagship with the freshness of the smaller model. Following the breakthrough of the C57 in January 2017, there was a need to renew the sailing yacht range as quickly as possible, and the C50 was the third model presented within a single year.
A major effort was made by our studio and everyone involved to manage two separate projects simultaneously: in fact, the C50 project kicked off just one month after the C45.
The C50 is not simply a combination of the two models, as each yacht has its own personality. Although clear connections can be seen with both the larger and smaller models, the design was carefully developed to suit the specific dimensions and proportions of the C50. Like its smaller sister, the C50 is available in different style packages, each with specific characteristics designed to meet a wide range of customer requirements.
Exterior Design and On-Deck Living
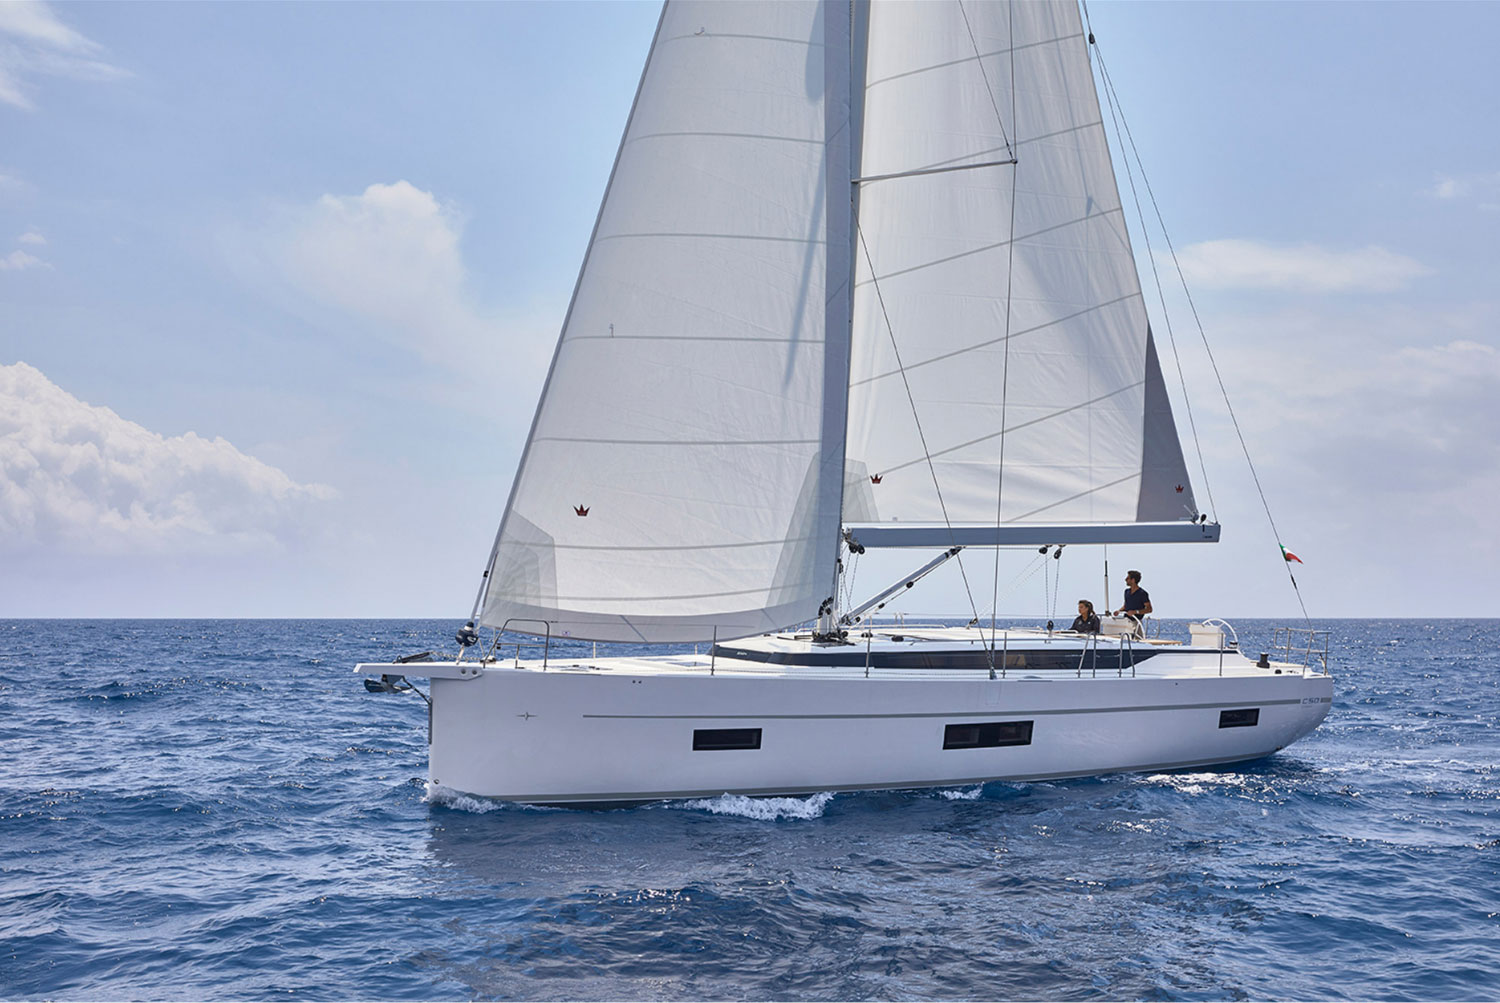
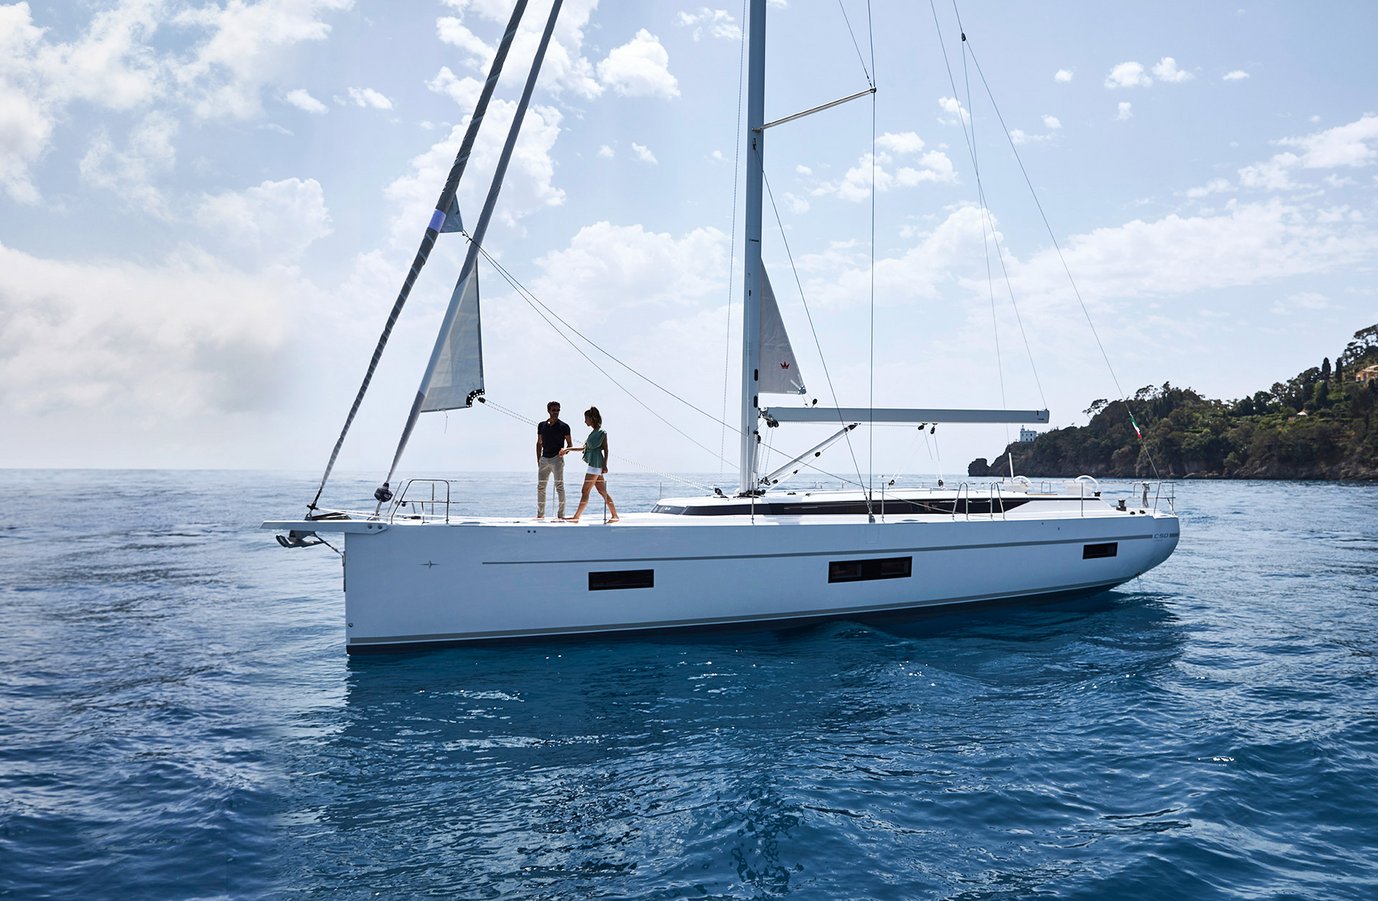
The exterior design follows the direction established by the C57 and C45, creating a strong family feeling across the entire C-Line.
The coachroof has been extended forward to provide the necessary interior volume while creating a visual connection between the flagship and the C45. As a natural consequence, the forward coachroof windows have been moved from the saloon to the owner’s cabin, while the 180° windows remain a distinctive feature of the C57.
Most summer cruising time is spent above deck and, for this reason, making the most of the available outdoor space was a key priority. Several sunbathing areas were therefore placed at the top of the list of deck features. This arrangement provides different levels of privacy, allowing guests to enjoy a sunset while lying at the bow, relaxing on the coachroof or sitting on one of the two cockpit benches.
Cockpit and Helm Stations
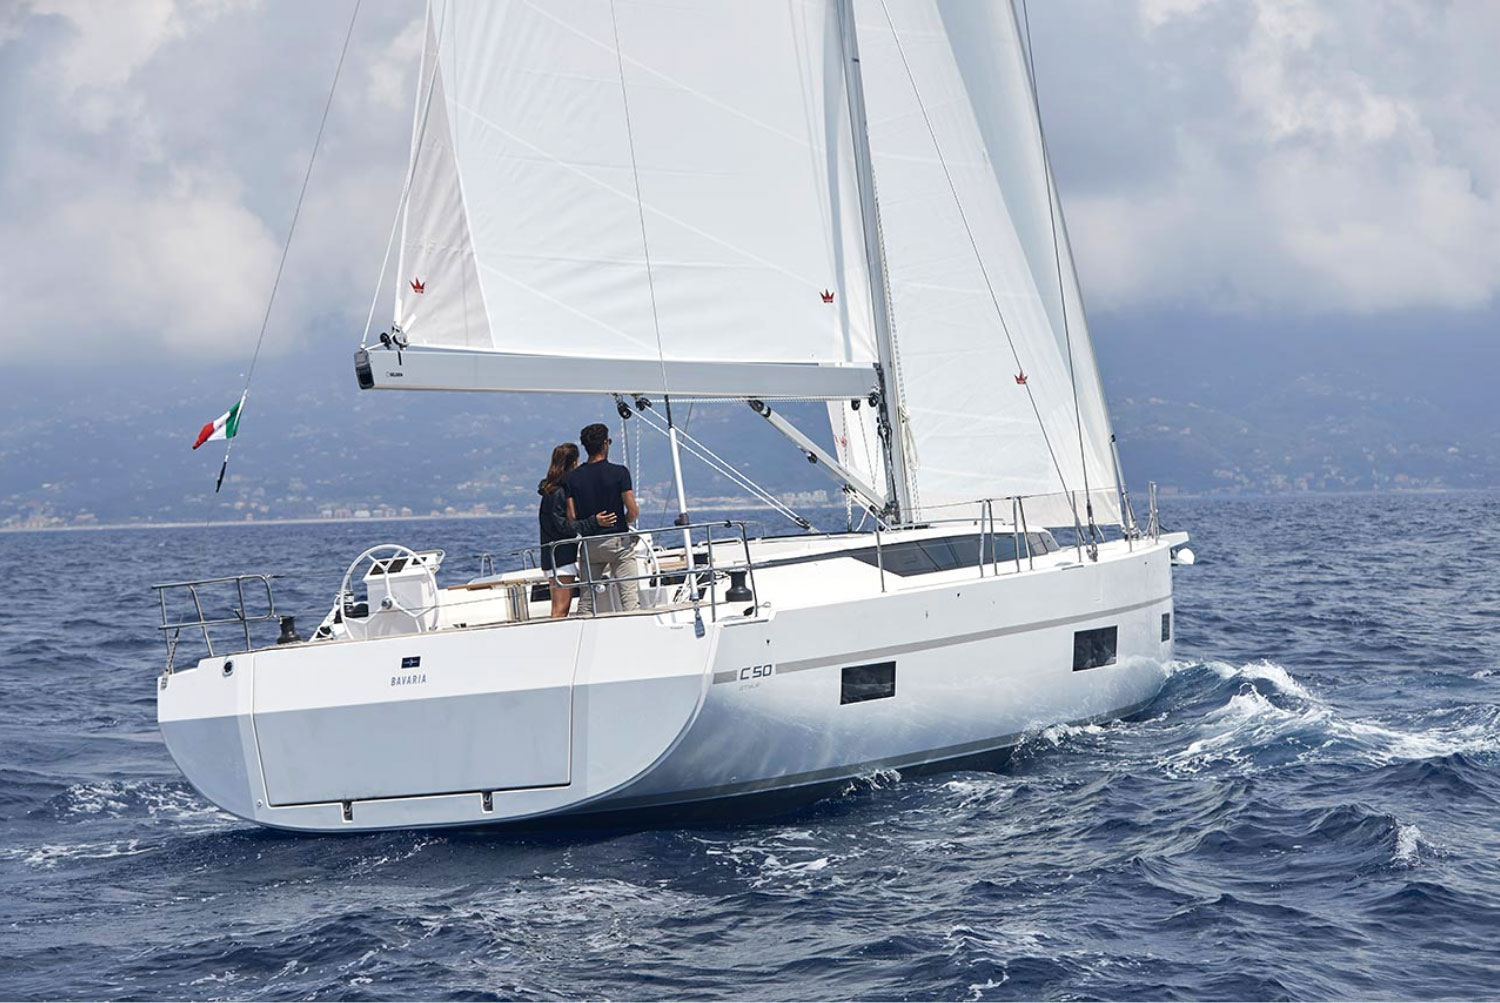
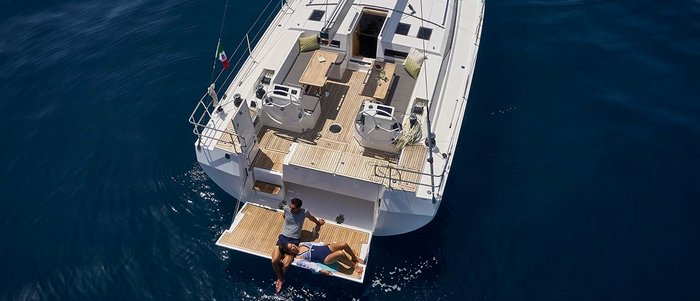
The cockpit incorporates all the features found on larger yachts to ensure maximum comfort for guests on board. The C-shaped benches can accommodate up to ten people and, with two separate tables — one for each bench — leave a comfortable passage running from the stern to the companionway.
The working area is clearly separated from the guest area, with all manoeuvres led to the helm stations. This allows the yacht to be easily sailed even with a small crew.
The helm stations have been designed so that the helmsman can easily reach both winches and clutches from either a standing or seated position.
At the aft end of the cockpit, there is space for a wet bar incorporating a cockpit fridge and barbecue.
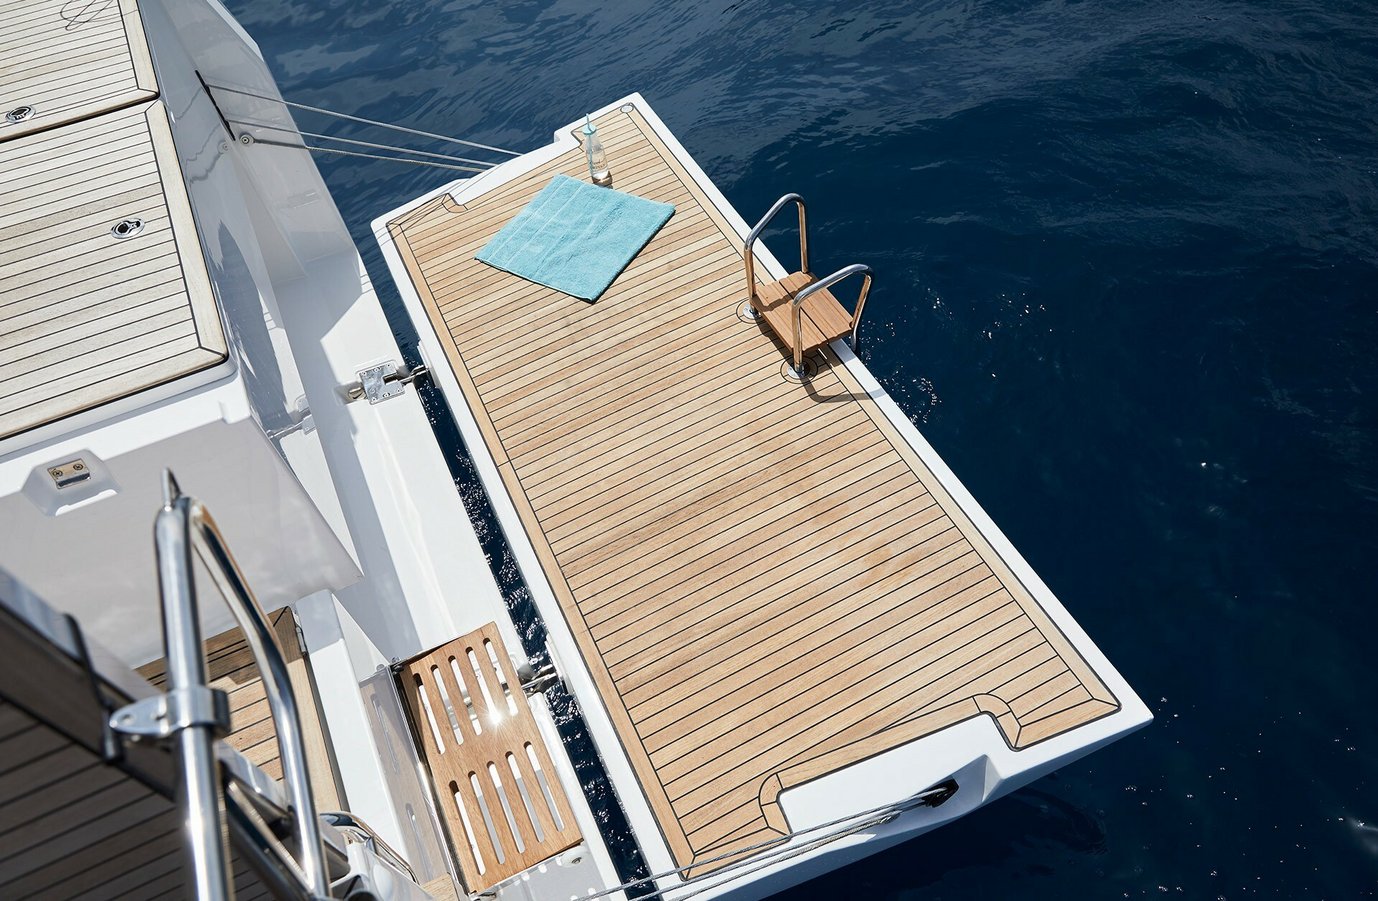
The large bathing platform and easy access to the sea are among the key features that Bavaria has always offered its customers and were therefore essential elements of the new model as well.
Although a garage for a Williams jet tender was not a requirement, the possibility of carrying a standard dinghy was considered essential for the C50 as well. A transverse dinghy garage was therefore developed, with direct access from the bathing platform.
Deck Layout and Sailing Performance
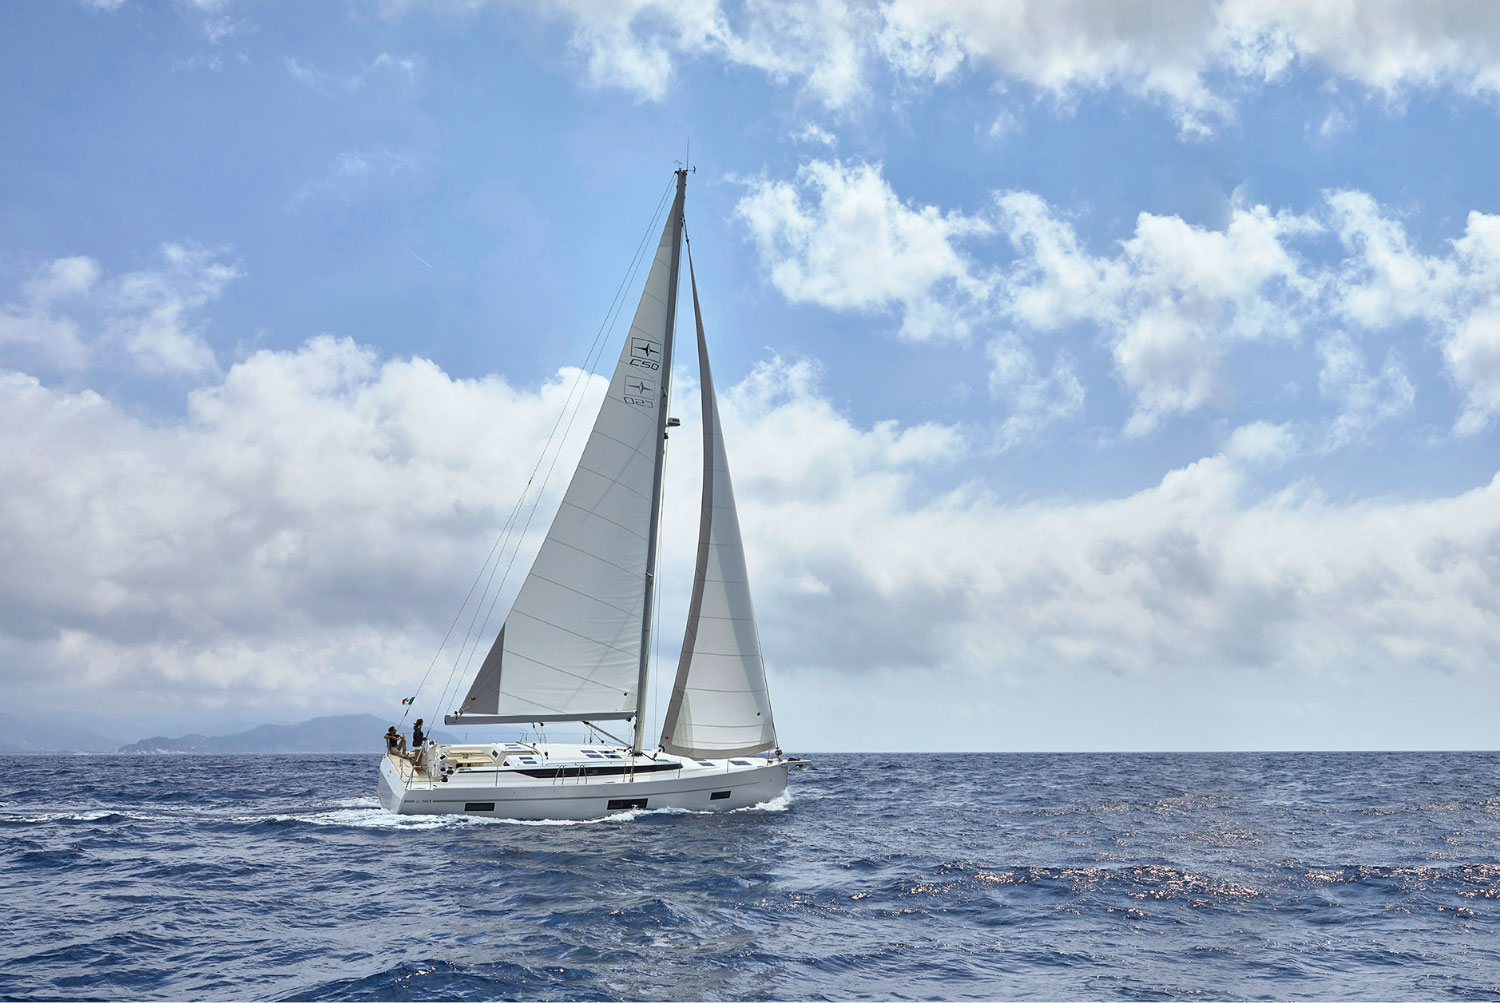
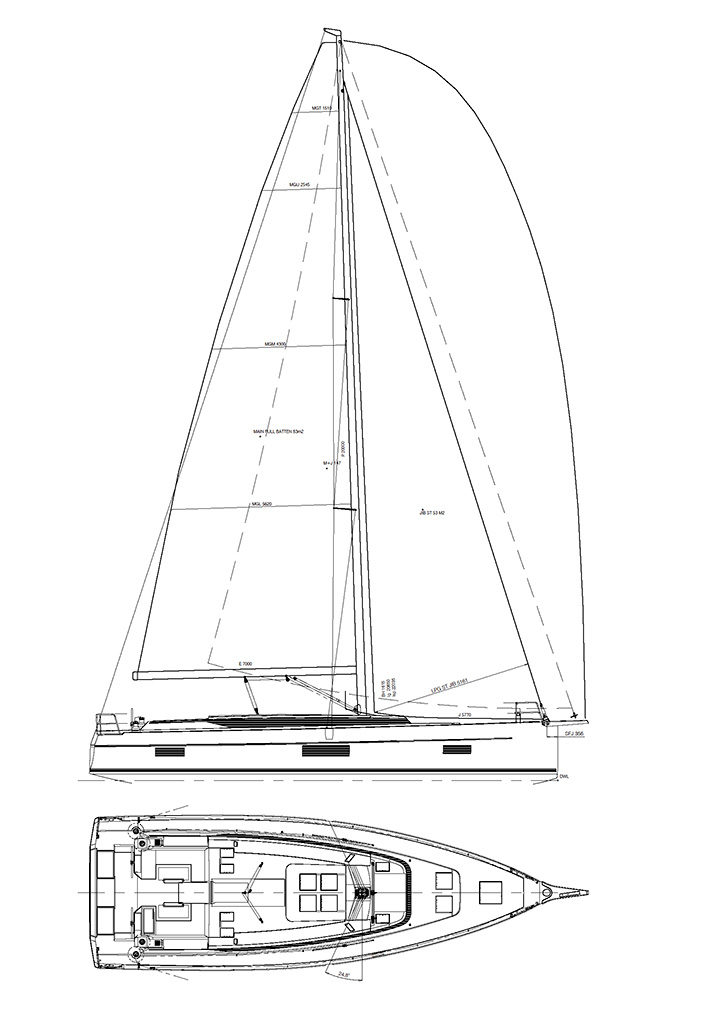
The deck plan of the Holiday and Style versions has been designed to make sailing as easy as possible, with all running rigging led to the helm positions.
Ergonomics were studied particularly carefully, with each piece of deck equipment positioned so that it could be easily reached from either a standing or seated position.
The self-tacking jib, combined with the mainsheet led to the coachroof and the gennaker tack point at the bow, is the ideal configuration when cruising is the priority. For those seeking higher performance, the yacht can instead be equipped with standard jib tracks on deck, a mainsheet traveller in the cockpit and a gennaker tack point on the bowsprit.
Construction and Structural Engineering
The hull and deck are built using hand-laminated construction. The bottom of the hull, in the forward and central sections, features a single-skin laminate designed to withstand the high loads generated around the keel and mast. In the aft section and along the sides, sandwich construction is used to achieve an optimal weight distribution.
Longitudinal and transverse stiffness is provided by the structural hull grid and a longitudinal side stringer. In the middle section of the boat, the structure connects to the hull liner and to a transverse frame extending up to the shroud chainplate area.
The compression loads from the deck-stepped mast are transferred to the hull bottom through a stainless-steel pillar connected to the structural inner liner.
Modutech Modular Construction
The C50 has been designed around Bavaria’s Modutech system, the modular boat assembly process introduced by the shipyard. The yacht’s structure allows the interior modules and systems to be assembled outside the hull and subsequently installed inside the boat in just a few steps.
Interior Layout
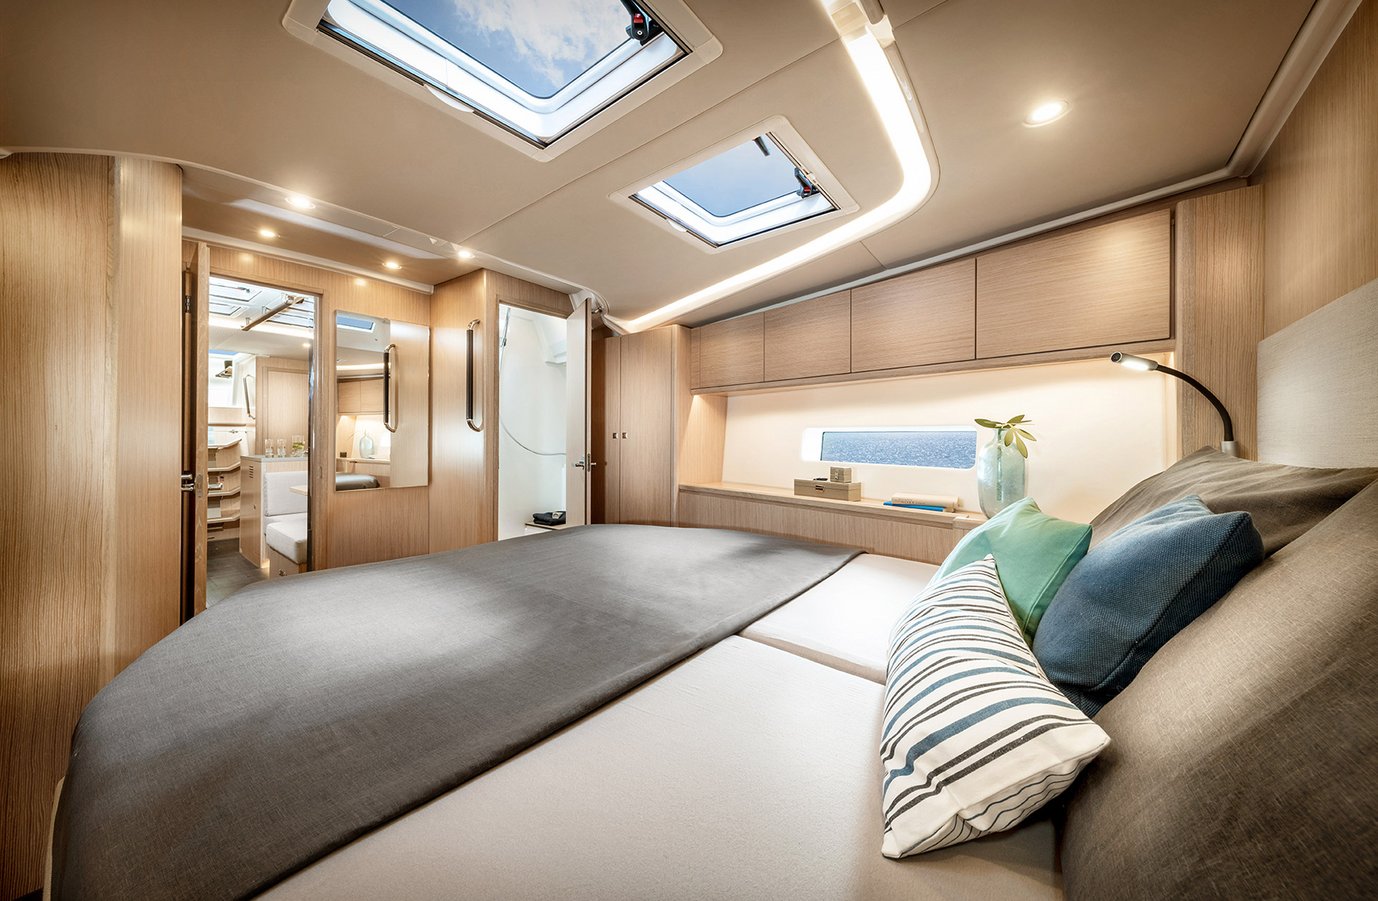
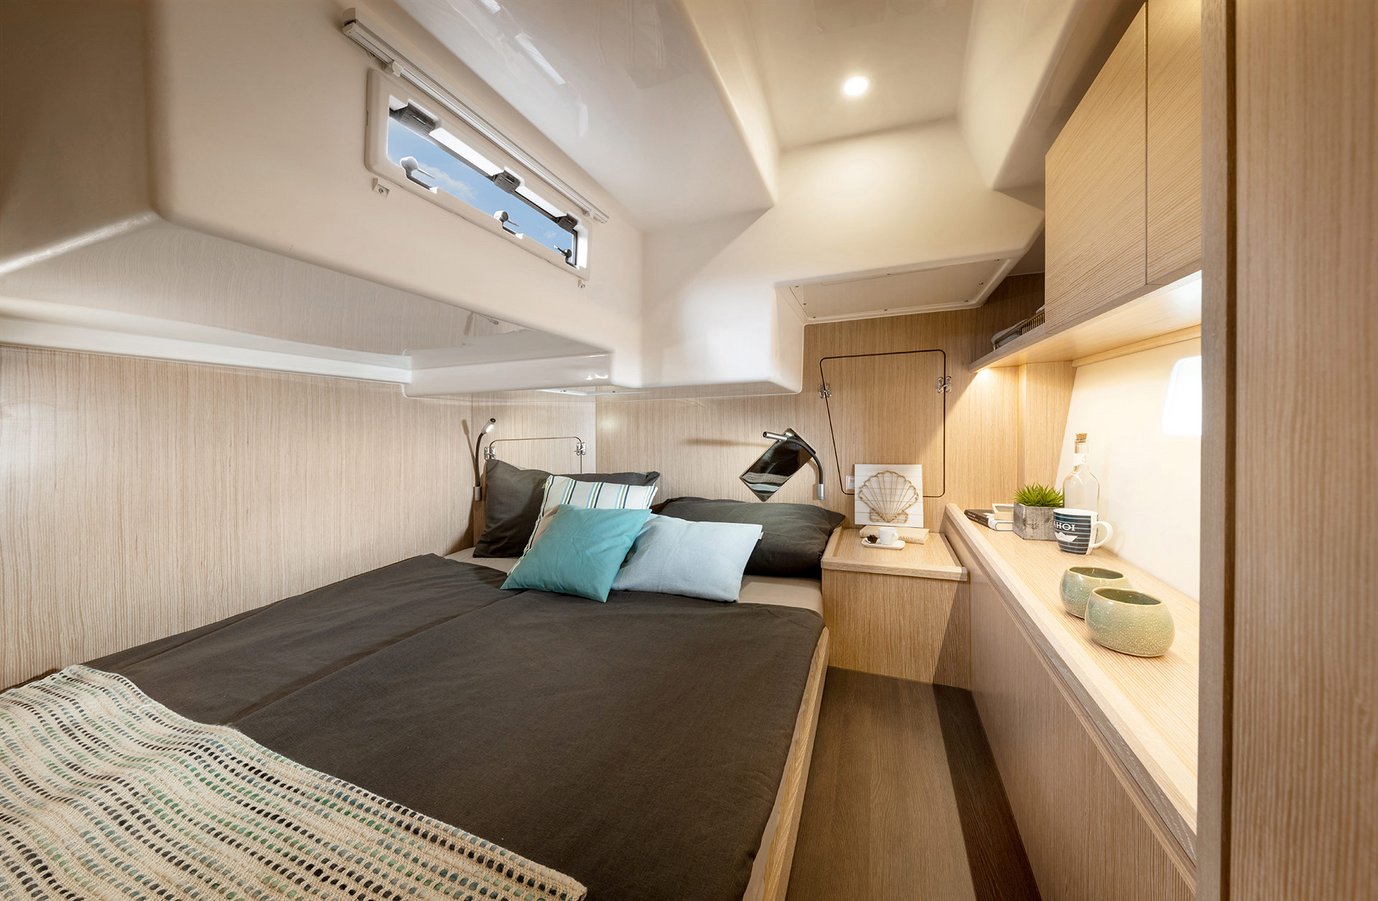
The 24 possible layout combinations make the C50 suitable for a wide range of requirements. The yacht can be configured with up to five cabins, plus a dedicated skipper’s cabin forward. The standard layout features an owner’s cabin forward with a private head and two aft cabins, one of which can be configured as a genuine VIP cabin, offering greater interior volume and lateral access to the bed.
The two aft cabins can be configured as standard cabins, while additional accommodation can be created by adding either a twin cabin or a bunk-bed cabin in the central section of the boat. When the twin cabin is selected, the VIP cabin can also be converted into a second owner’s cabin, incorporating the aft portside head and making it fully private.
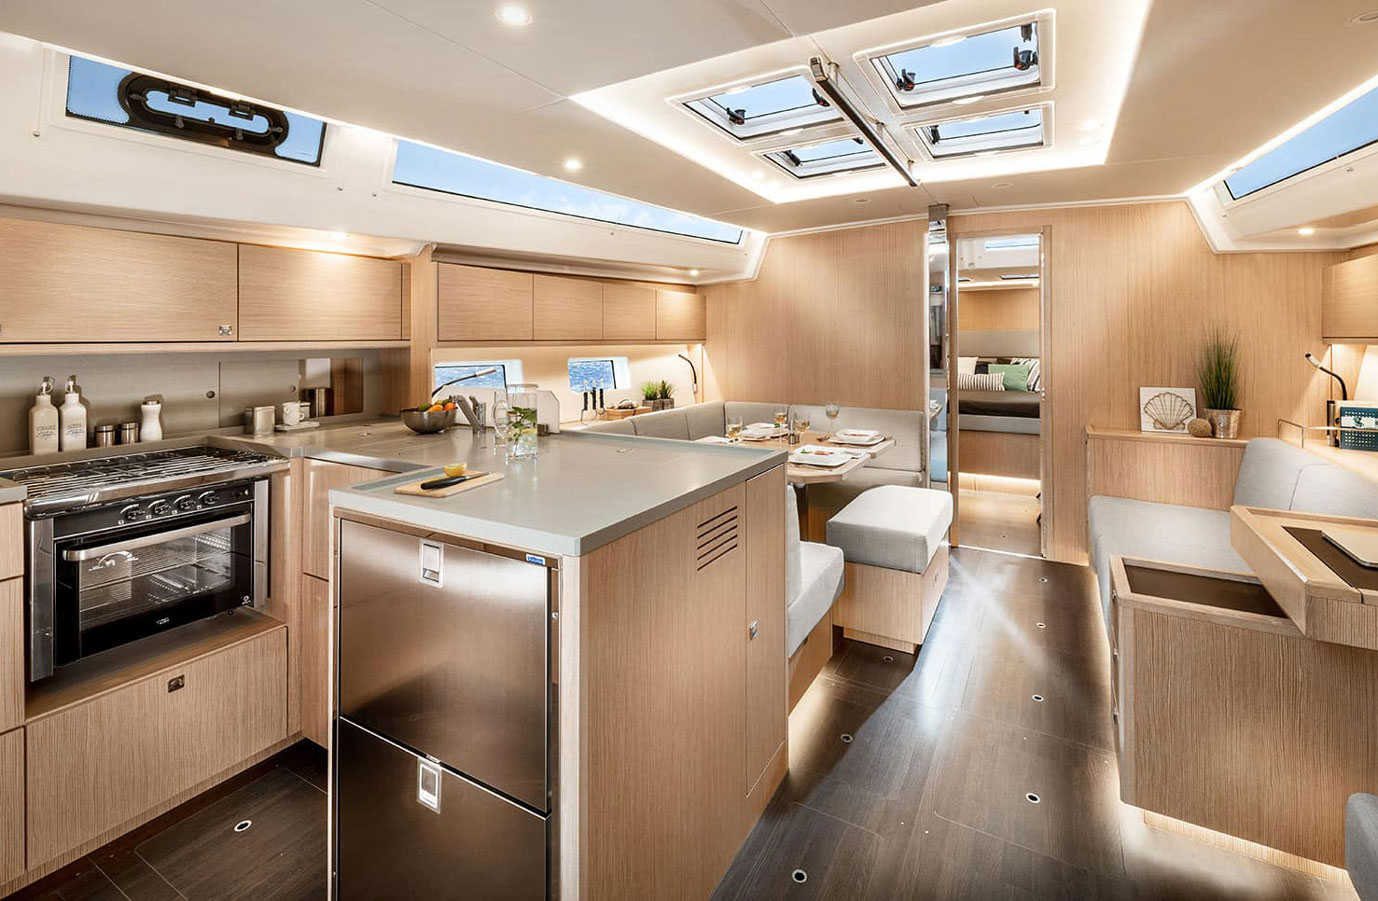
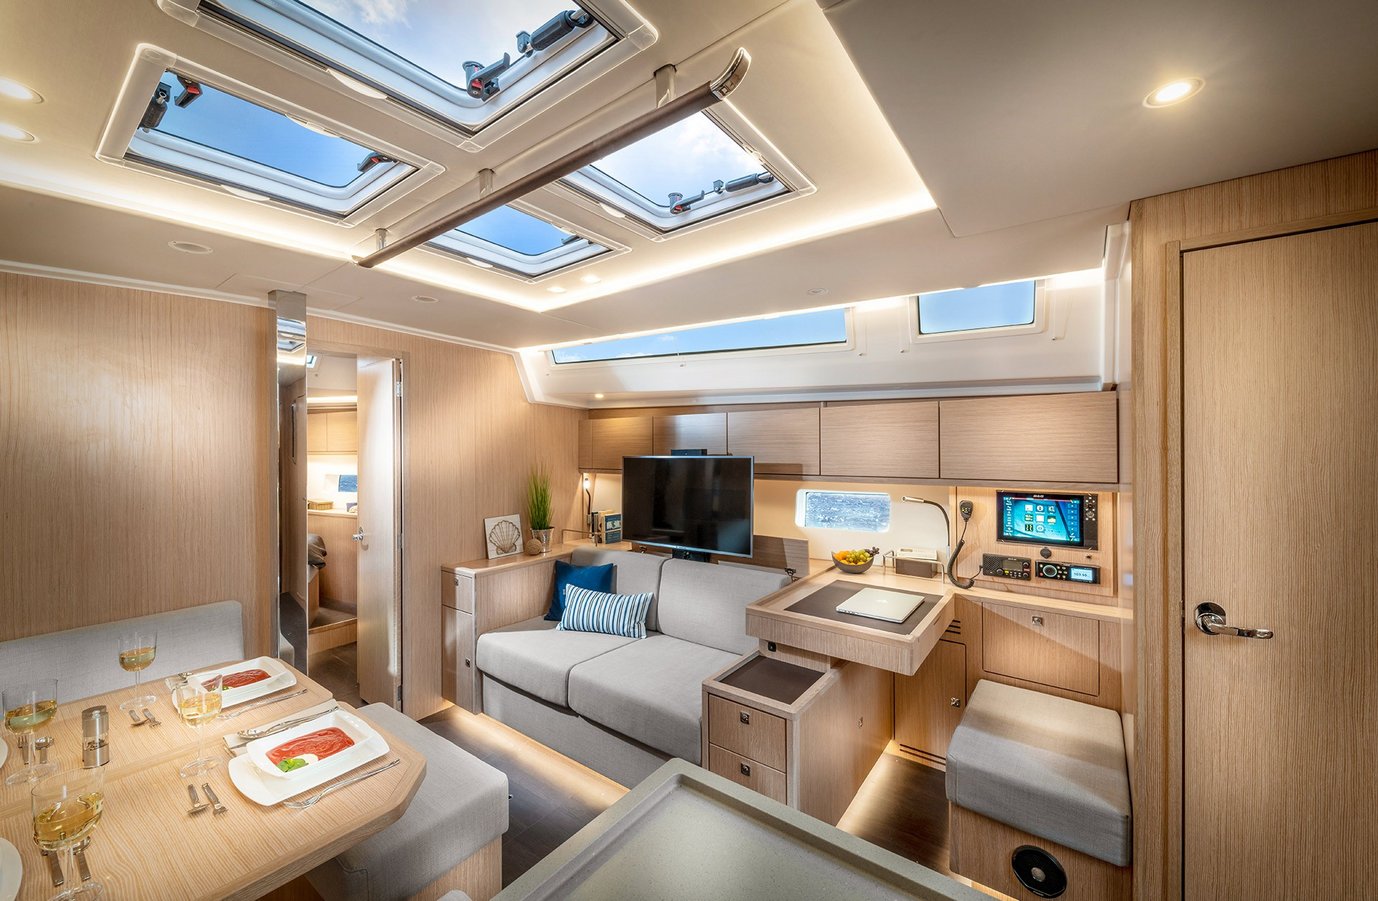
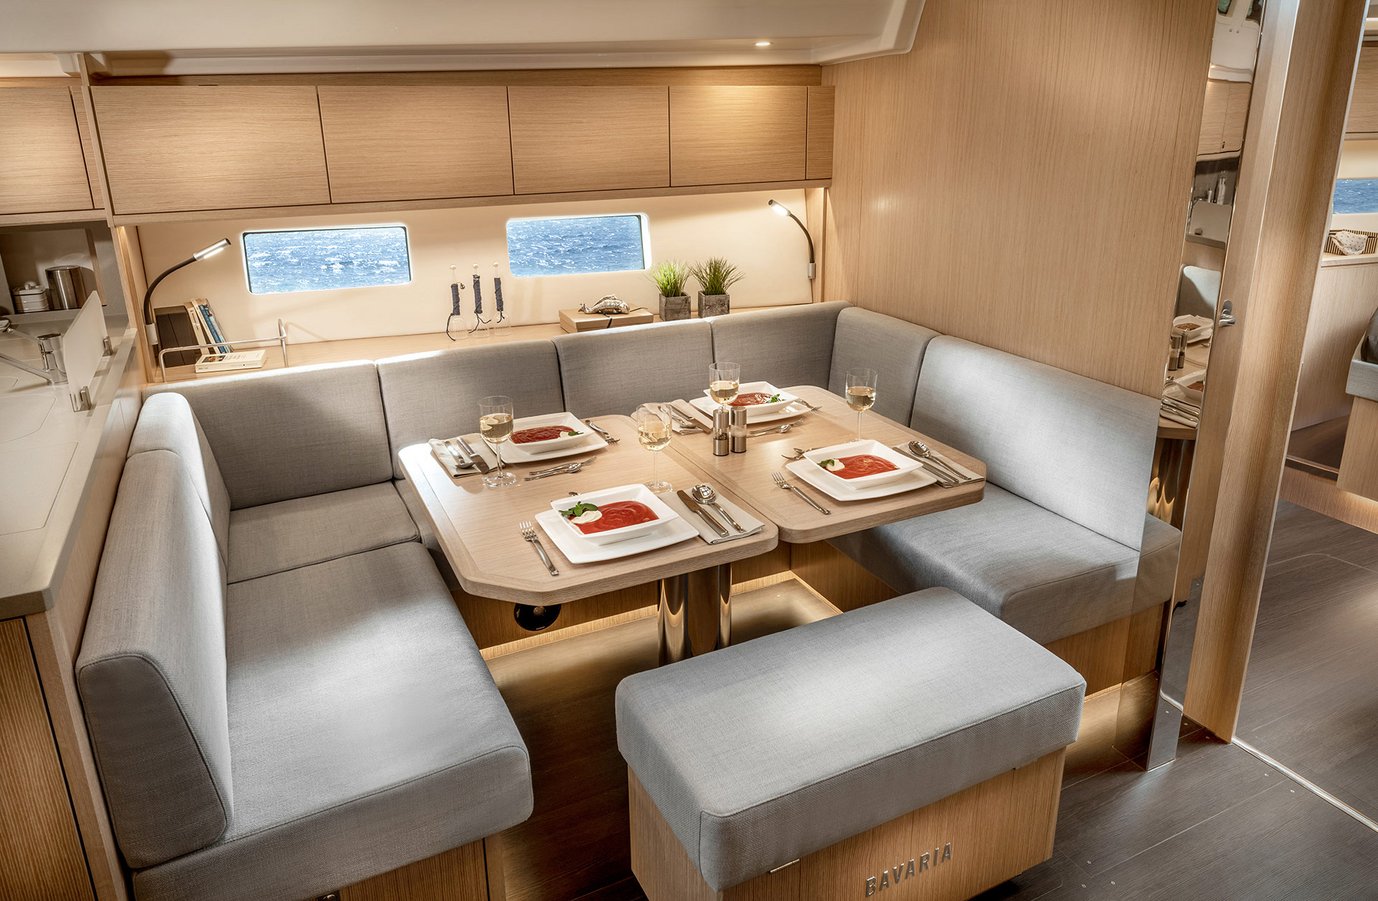
The classic L-shaped galley is located to port, directly below the companionway, taking advantage of the widest section of the hull. The saloon is positioned between the galley and the main bulkhead. The large sofa and dining table are located to port, while to starboard there is space for a proper navigation station and a lounge sofa.
Natural Light and Ergonomics
Particular attention has been paid to the positioning of the windows. Each opening has been designed to be at the appropriate eye level in different positions, whether standing, sitting on the sofa or lying in bed.
Because of the close relationship between the interior volumes and the hull shape, the entire team made a significant effort to accommodate all the requirements while maintaining proper ergonomics in every space. Thanks to the experience gained through previous projects, it was possible to make the most of every available centimetre and achieve the desired result.
Copyright © Cossutti Yacht Design – All rights reserved.
TECNICAL SPECIFICATIONS
| Project | Cossutti Yacht Design |
| Builder | Bavaria Yachtbau |
| LOA | 15,00 m |
| Beam | 5,05 m |
| Draft | 2,50 / 2,30 / 1,85 m |
| Ballast | 4.500 Kg |
| Displacement | 19.460 Kg |
| Sail Area | 147 sqm |
| Mainsail Area | 83 sqm |
| Jib Area | 64 sqm |
| Gennaker Area | 195 sqm |
PRESS & REVIEWS
- Giornale della Vela – 29 Sep 2022 “PROVEN. Bavaria C50, our test preview.”
- SoloVela.net – 3 Dec 2020 “Bavaria C50, slanciata ed elegante, disegnata da Maurizio Cossutti”
- Yachting Monthy – 12 Sep 2019 “Bavaria C50”
- Yacht Digest – 12 Mar 2018 “Rivoluzione a vela in casa Bavaria Yachts . Tre nuovi modelli di fascia alta per armatori esigenti : Bavaria C45, Bavaria C50 ed il Bavaria C65 la più grande mai costruita.”